
Roger Pernas
Bernat Gato
Mª José Escuder
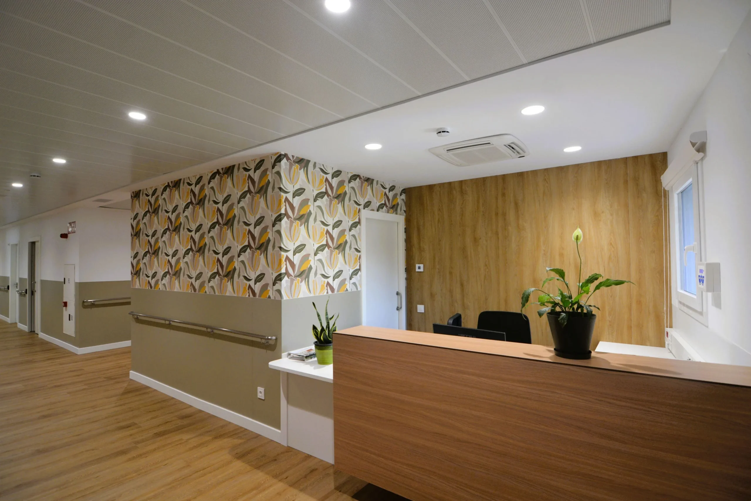
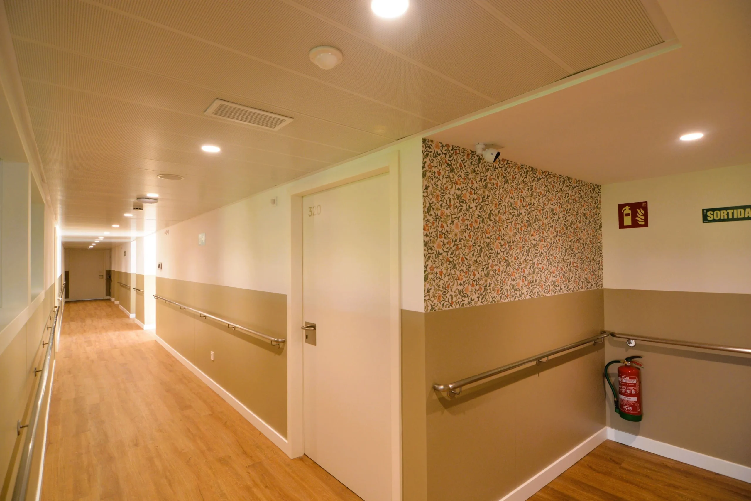
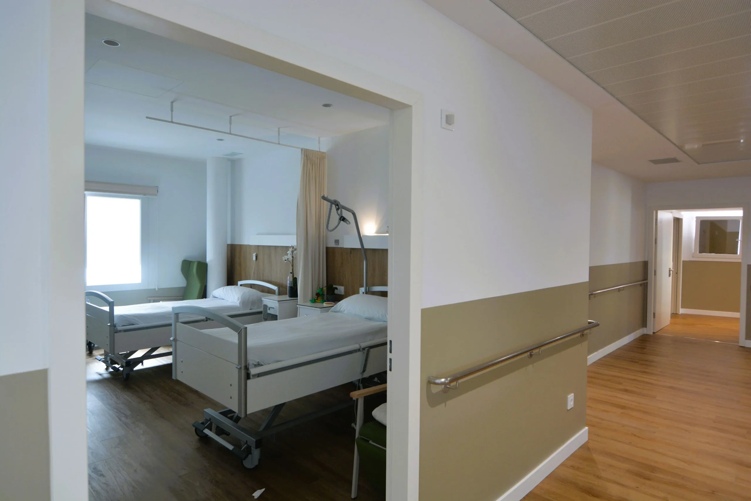
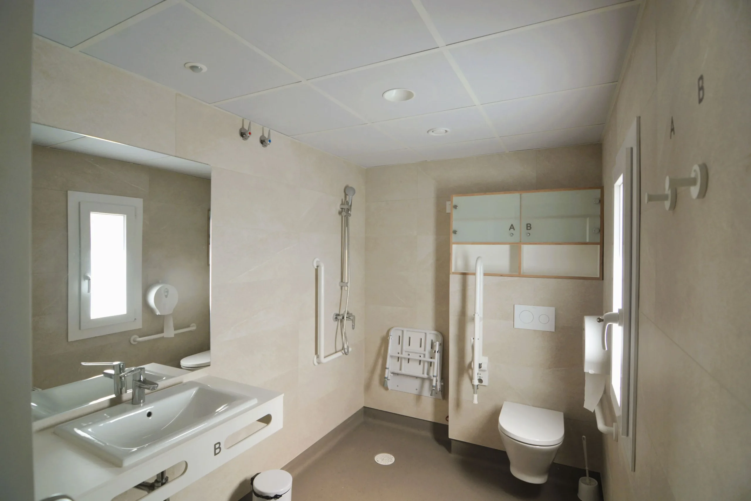
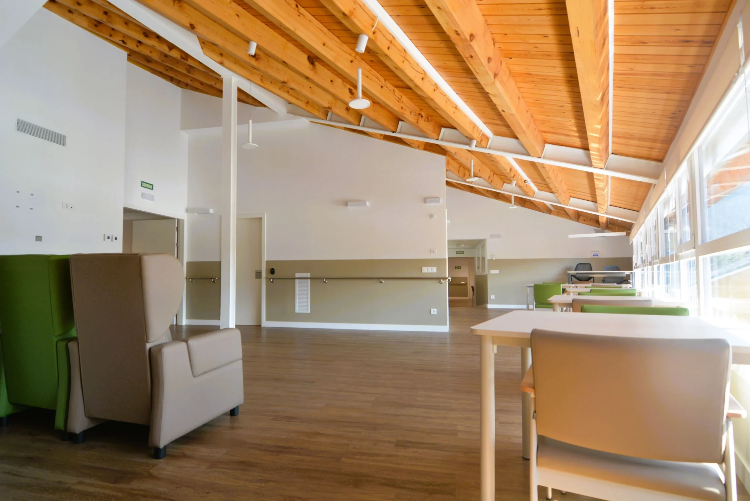
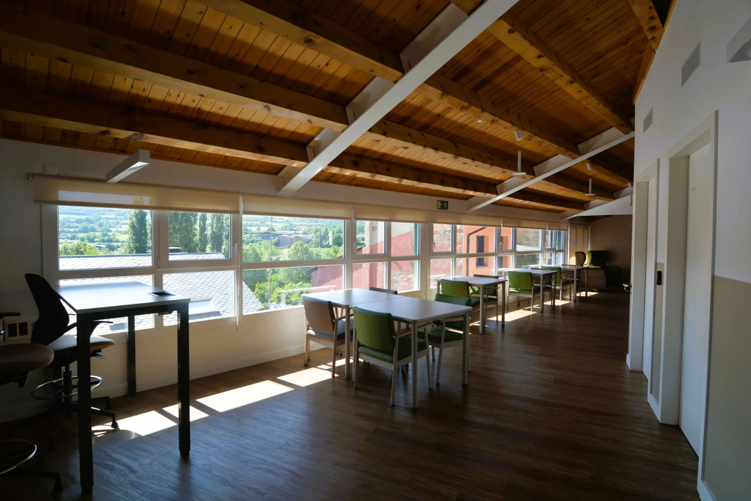
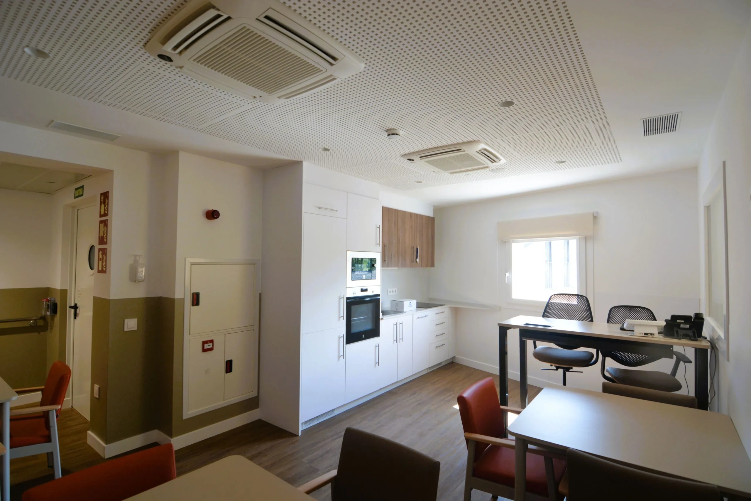
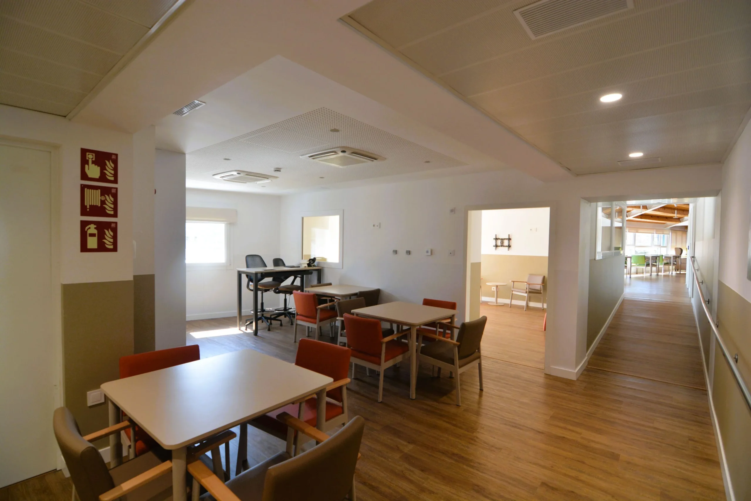
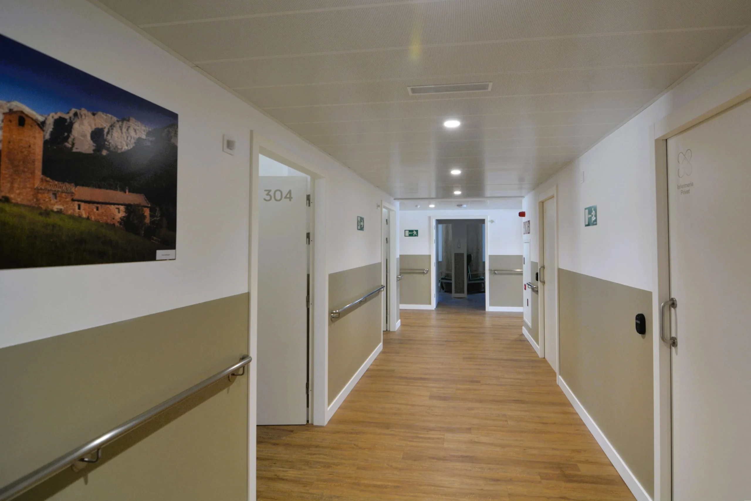
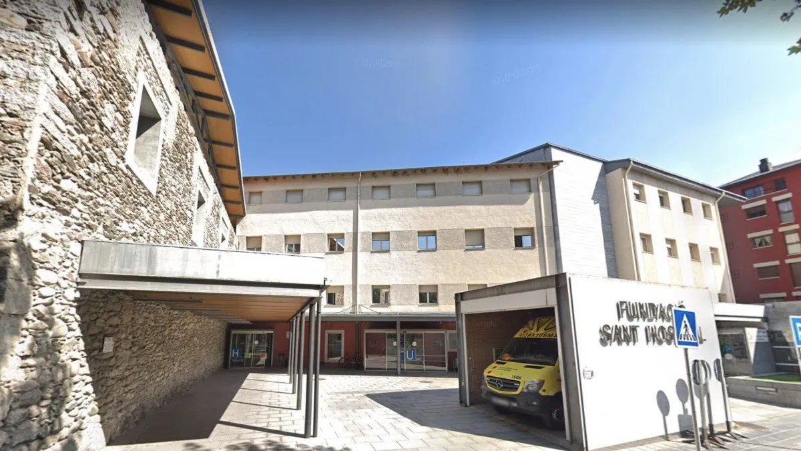
The purpose of the project is the adaptation and improvement of certain spaces inside the Sant Hospital building, for its use as a residence. The second and third floors will be partially renovated, and the renovations consist of the construction of bathrooms adapted to the rooms of the social-health center and the residence, the change of location of the day hospital and the adaptation of several medical offices in what are now rooms. In addition, all the interior coverings (flooring, false ceilings and vertical coverings) and fixed equipment (furniture, kitchens, dirty areas) will be renovated.
The design criteria adopted in the renovation prioritize the safety, comfort and autonomy of the elderly, integrating universal accessibility solutions, clear and barrier-free routes, homogeneous and glare-free lighting, as well as warm, non-slip and easy-to-maintain materials. Special attention is paid to the humanization of the spaces by creating domestic, welcoming and recognizable environments, encouraging personalization, the presence of natural light and the visual connection with the outdoors and the views of the mountains. The common spaces are arranged to favor socialization and emotional well-being, while the private areas guarantee privacy and tranquility. All of this is approached with a friendly scale, clear signage and elements that facilitate orientation and memory, contributing to a dignified, safe and person-centered experience.